

Speak to the cabin experts
01480 861 166
Discuss your project today
REF TBS 2478

Cabin

1,722 sq ft
~160 sq m
5

1
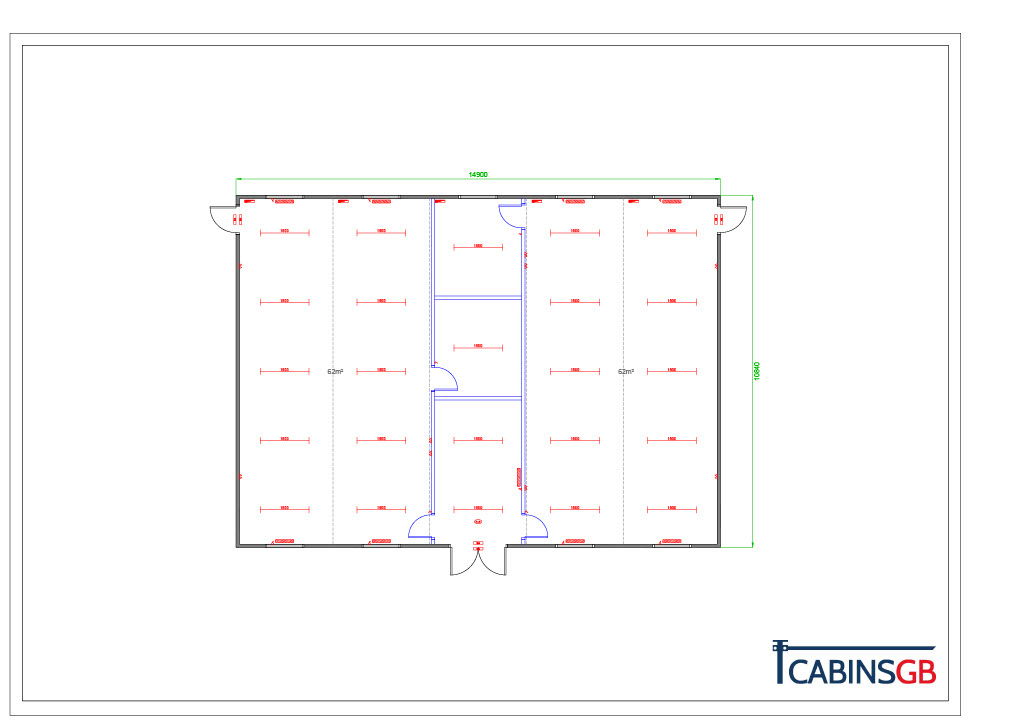
5 10.84m x 2.98m modules.
3 External Door Inc. Double Door
9 Double Glazed uPVC Top Hung
Internal Unit Height: 2360mm
Open Plan interior
Lighting
10 Twin Socket Outlets
9 2kW Heaters
5 Consumer Units
External 32 Amp Plug
Disclaimer:
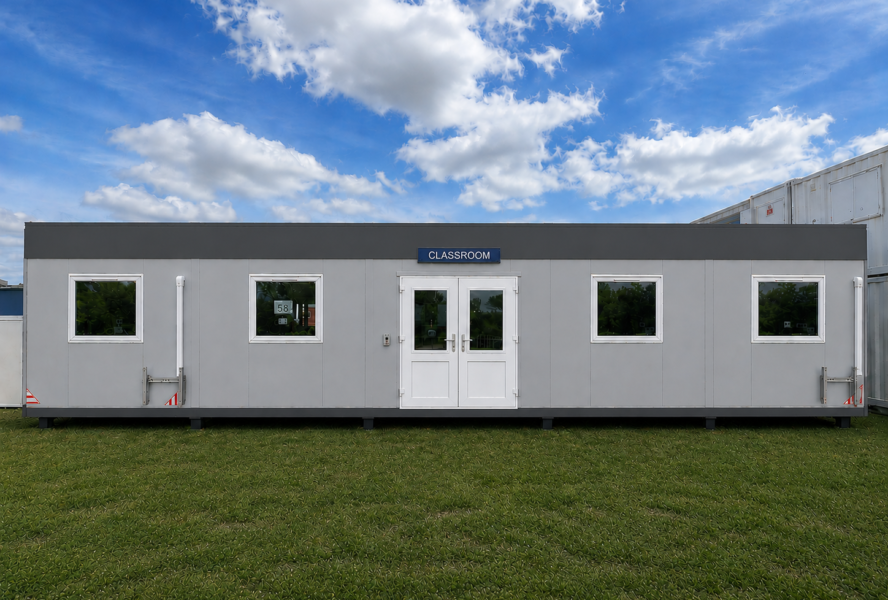
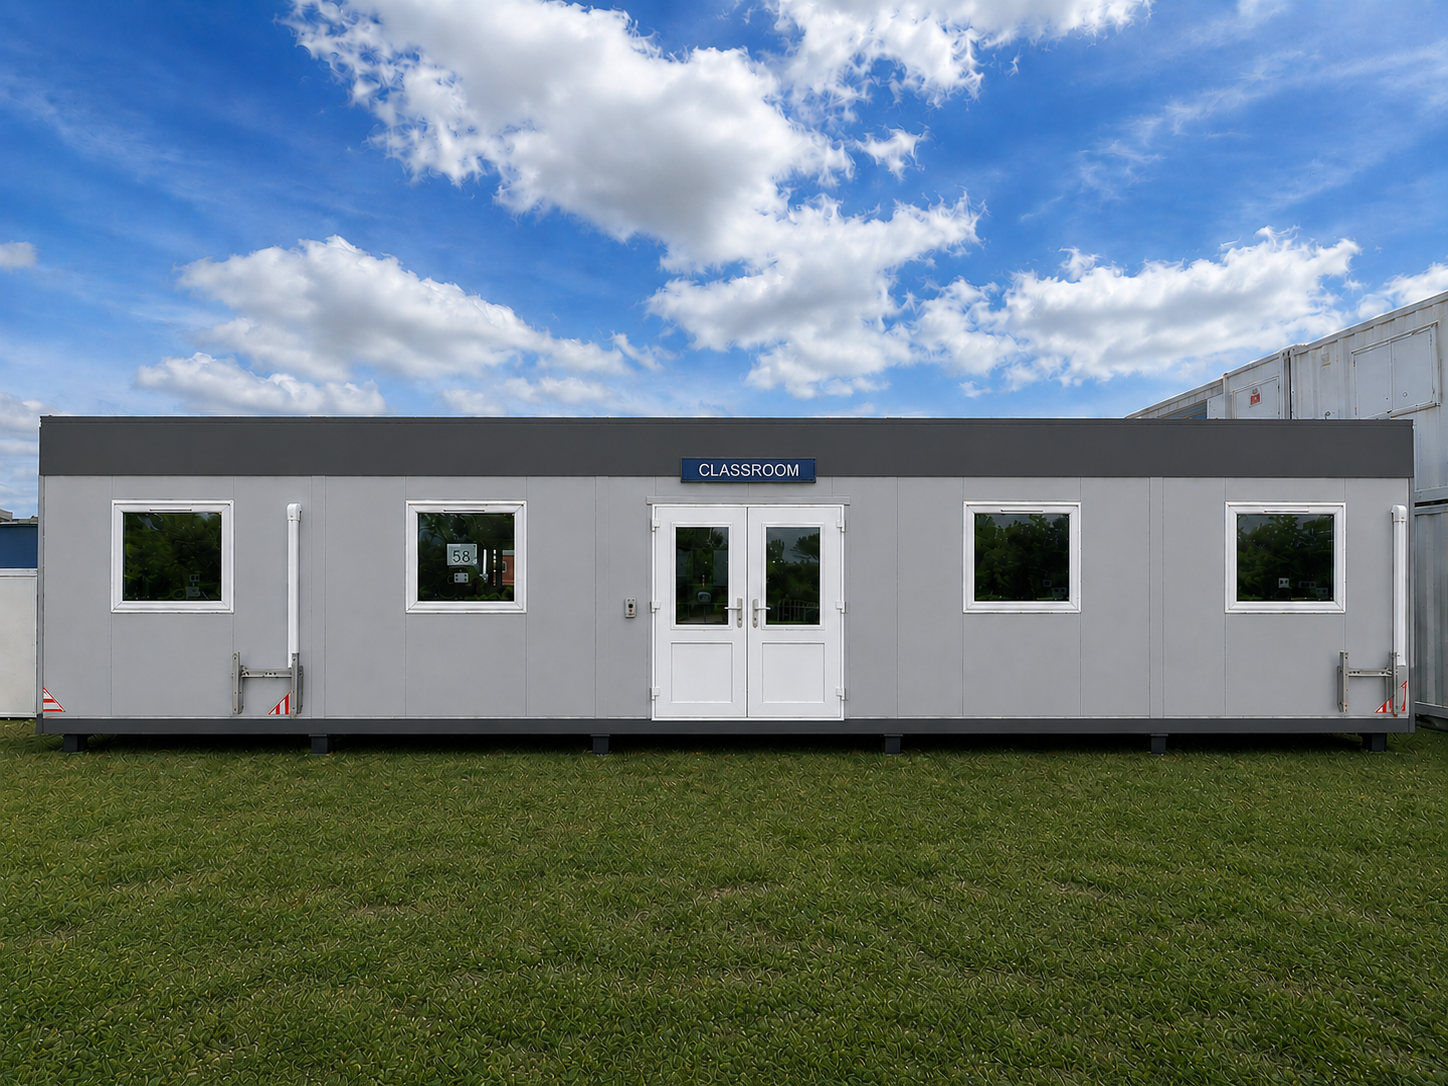
The images shown are indicative visualisations of the post-refurbishment appearance for a classroom. They are for concept purposes only.
The design includes external plastisol cladding, UPVC windows, and internal vinyl or sheet flooring with lighting, heating, and power provision. The Unit is currently in production, with external colour options available from our standard range.
Notes:
Customers are advised that where units are supplied ‘As Seen’, no warranty is made on the on the compliance of the electrical certification of the units. All such units should be inspected and certified by a qualified electrical organisation before occupation and use.
Due to the quantity of stock we have arriving at our yard, all dimensions quoted are approximate, if you require specific dimensions please ask one of the team to confirm product specific dimensions.
Payment via BACS.
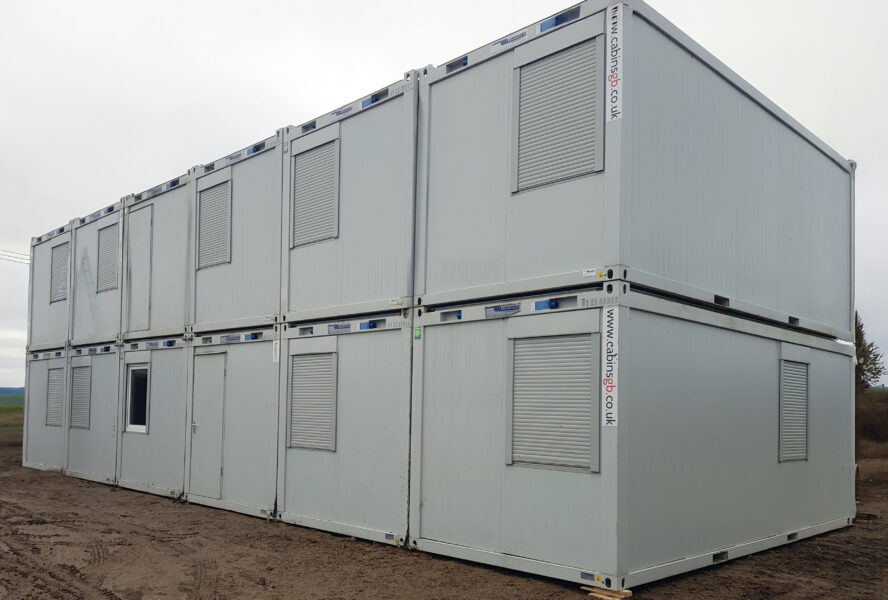
New
£111,000+vat
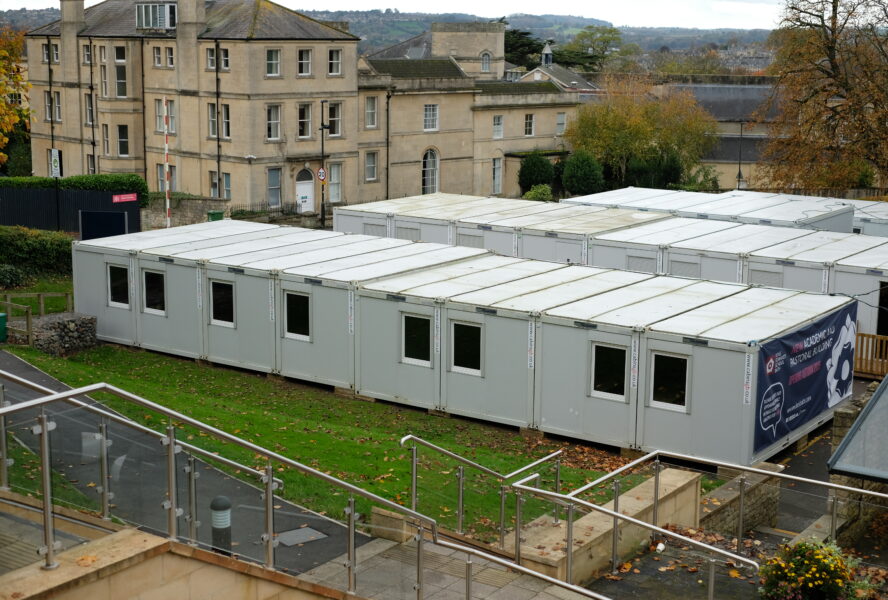
New
£73,500+vat
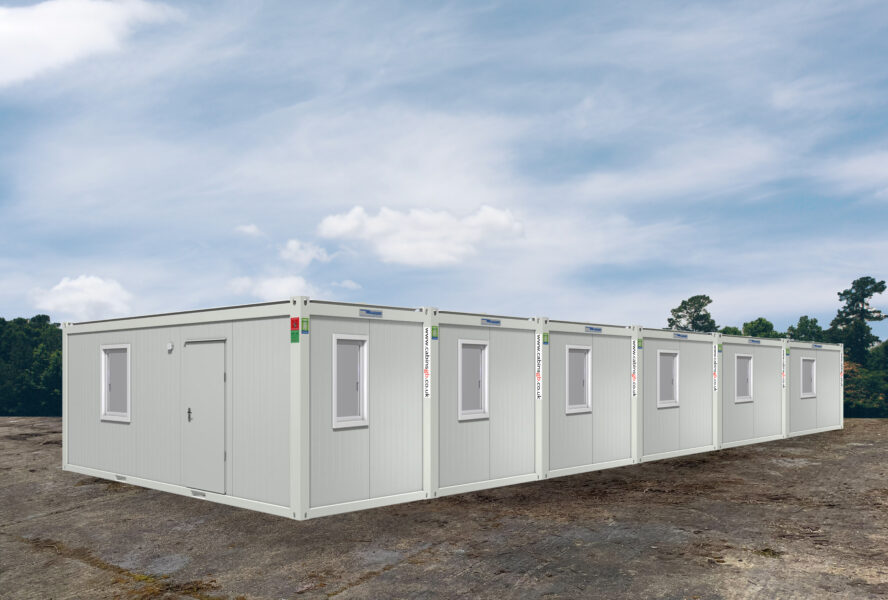
New
£55,500+vat

New
£46,500+vat
Our dedicated and professional team are sure to be able to find the correct solution to your accommodation needs.



 Add to quote